
Share this
by HEPACART on Nov 16, 2026

Walk down a hospital corridor at the start of a morning maintenance window and you can spot the difference between a standardized containment cart and an improvised plastic barrier before a single ceiling tile moves. In one wing, a technician rolls a mobile enclosure under the acoustic grid, locks the casters, raises the perimeter collar to the T-bar, and calls for the pre-work check. Two floors up in the same active facility, two electricians are still standing beside a ladder with a roll of poly sheeting, debating how to tape around a corner soffit, a nurse call dome light, and a return air grill without pulling the ceiling track down.
On a single work order, disposable plastic sheeting and spring poles look cheap because the supply invoice is small. Estimators and maintenance supervisors see the price of a roll of poly and a case of tape, compare it with capital equipment, and assume a custom plastic build saves money on a valve check, a damper actuator replacement, or a short cable pull. That math holds up only if setup time starts and ends with pressing tape to an aluminum grid.
In practice, building a custom barrier from loose consumables carries a recurring labor tax hidden inside general trade hours. Every time a crew frames a temporary tent from scratch, tracks down split gear from storage, or rebuilds a barrier that fails an infection control risk assessment (ICRA) walkthrough, the schedule absorbs hours that never appear on a material receipt. Separating the framing and rework labor that disappears with a standardized enclosure from the compliance steps that stay mandatory on every job gives facilities and construction leaders a realistic way to evaluate payback across a project schedule.
Hidden Labor Costs of Custom Dust Containment Setups
In an active healthcare facility, the largest labor cost of a custom dust containment barrier isn't hanging the plastic: it's re-engineering the setup, hunting down scattered gear, and rebuilding the enclosure when an ad-hoc seam fails the pre-work ICRA walkthrough. When crews build from scratch with poly sheeting, tape, and poles, every work order triggers those hidden delays before trade work even starts.
Clinical reviewers scrutinize custom barriers for good reason. As the Centers for Disease Control and Prevention (CDC) outlines in its Guidelines for Environmental Infection Control in Health-Care Facilities, disturbing ceiling tiles and working inside the plenum can release Aspergillus and other fungal spores, along with MRSA, C. diff spores, Staphylococcus, and mold particulates, into occupied patient areas. Because an unsealed seam at the ceiling line puts adjacent clinical rooms at risk, infection preventionists hold the work permit until the enclosure meets the required standard.
Re-Planning the Barrier on Every Work Order
Hospital corridors rarely offer an unobstructed square of ceiling grid. Access points sit next to pneumatic tube drops, bulkhead transitions, smoke walls, handrail brackets, and recessed fixtures. With custom poly barriers, every opening becomes an improvised framing job where two tradespeople stand in the hallway figuring out where compression poles can bear weight without shifting a cross-tee and how to fold an entry flap that stays closed around a ladder. While they work out that temporary plastic geometry, skilled mechanical, electrical, or plumbing technicians are billing project hours before touching the repair.
Crew Delays from Scattered Containment Materials
Custom builds also depend on loose supplies that rarely stay together between jobs. Compression poles sit in a gang box near the loading dock, fire-rated poly rolls and tape stay locked in a basement cage, and the portable negative air unit is signed out to another pavilion. Finding out at the nursing station that pole feet are missing or the zipper roll is empty turns a tight maintenance window into a multi-trip retrieval across service elevators, compressing the off-peak access window the unit manager approved and often pushing work into a second shift.
Rework After a Failed Pre-Work Inspection
Even after the poles are wedged and the seams are taped, a custom tent has to clear the pre-work walkthrough. Under ASHE ICRA 2.0 and The Joint Commission Environment of Care and Infection Control standards, the barrier must match the posted permit and maintain a continuous seal at the ceiling plane. When tape loses grip along a dusty T-bar or leaves a gap at a wall soffit, the crew can't just say "we're good" and lift the tile. They have to pull down the loose corner, re-tape the perimeter, and wait for a second inspection while trade work sits idle.
How a Standardized Containment Cart Reduces Setup Time
A standardized containment cart reduces setup time by turning barrier configuration, corridor transport, and facility approval into a repeatable routine across projects. Because the rigid frame, pass-through access, and ceiling perimeter seal work the same way on every shift, crews spend less time staging materials and infection prevention teams can verify a familiar setup quickly.
When a contractor or in-house facilities team makes a mobile containment cart the baseline method for above-ceiling work, the hallway framing debate disappears. The enclosure footprint, ladder clearance, and pass-through door arrive at the work zone as one unit, and facility reviewers who already recognize the ceiling collar and pressure ports can check grid alignment and sign off in a single pass.
That consistency pays off even more on multi-stop work orders. During a corridor cable pull, fire damper inspection run, or zone valve check, a disposable poly tent has to be cut down, bagged as waste, and rebuilt at every opening. With a mobile unit such as the HEPACART® Classic or the HEPACART AutoLift, which provides above-ceiling access with negative air and an automated lift option for efficiency where plastic tents fail during ceiling projects, the technician lowers the collar to clear door frames, rolls to the next tile, and re-seals to the grid.
Different facility workloads call for different footprints. Where plastic sheeting fails or routine maintenance creates uncontrolled dust, a portable containment cart like the DUSTBUGGY gives technicians a repeatable enclosure for routine ceiling access. For quick above-ceiling maintenance with containment and HEPA filtration, the ECU4 moves cleanly between stops without loose poly and poles. Teams refining their field routine can also review our guide on how to set up an ICRA cart faster without cutting corners.
Essential ICRA Setup Steps That Still Require Crew Time
A mobile containment cart takes barrier design and rework labor off the schedule, but it never replaces the crew time required to confirm the ICRA class, seal the perimeter to the ceiling grid, and verify negative air pressure before work begins. No containment cart, enclosure, or negative air machine sets the ICRA precaution class on its own.
Vendor spec sheets sometimes treat mobile dust containment as if rolling a cart down the hall finishes the job. Every superintendent, facilities director, and infection preventionist in an operating hospital knows the equipment only provides the enclosure. Removing custom framing waste frees the crew to focus on the mandatory verification steps that every ceiling opening still requires.
Before rolling equipment out of staging, the team confirms the precaution class under ASHE ICRA 2.0 from the activity scope and adjacent patient risk group, verifying whether the job fits a mobile cart or requires modular walls and an anteroom. At the work zone, the operator centers the unit under the target tile, preserves corridor egress clearance, and locks all casters on level flooring. The technician then raises the enclosure to the acoustic grid and walks all four sides to confirm the gasket or brush seal sits flush against the T-bar with no gaps at soffits or fixtures.
Finally, when the permit requires negative air, the crew connects and verifies airflow before sliding a tile aside. On small and large projects where negative air must be maintained, pairing the setup with a HEPAFORCE® 1100/2100 negative air machine provides HEPA filtration (standard HEPA filters capture 99.97% of airborne particles, while HEPACART medical-grade HEPA filters capture 99.99%). The operator checks the pressure reading, matches the posted ICRA permit to the work zone, and latches the door before opening the plenum, following the field checks in our walkthrough on how to set up proper containment systems in active facilities.
Evaluating Containment Cart ROI Across Multiple Projects
Evaluating a containment cart against the material price of plastic sheeting on a single repair misses where the real labor hours go in an active facility. True payback shows up across a run of work orders, including routine valve checks, cable pulls, and multi-room renovations, where a reusable cart eliminates repeated barrier framing, cuts corridor disruption between stops, and keeps trade labor working above the ceiling instead of building temporary tents.
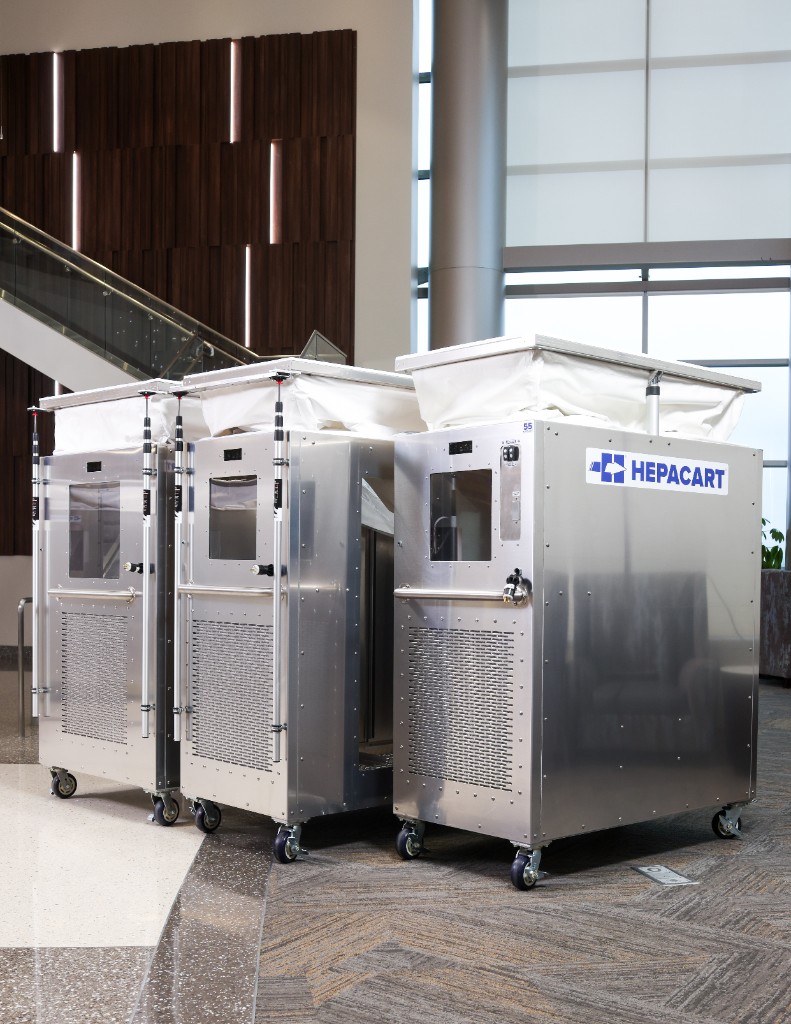
When facilities directors, project managers, and estimators review capital requests, single-job material comparisons hide those cost drivers inside mechanical, electrical, and low-voltage labor budgets. Looking across the annual facility calendar makes the return clear: hospital engineering teams and service contractors open ceiling tiles every week for preventive maintenance tickets, IT fiber pulls, pneumatic tube repairs, and phased renovations. Removing custom framing, failed-walkthrough holdbacks, and plastic disposal from each deployment returns skilled trade hours directly to project scope while keeping tight departmental shutdown windows intact. Teams matching reusable enclosures, modular walls, and negative air machines to their workload can use our guide on choosing the right containment system for healthcare facilities.
Back in that hospital corridor, a morning valve check or cable pull stays on schedule when the crew doesn't have to invent a temporary tent before opening the grid. They roll a familiar containment cart into position, lock the casters, seal the collar to the ceiling plane, verify negative air against the permit, and get straight to the work above the tile.
If your team is planning upcoming maintenance runs or phased renovations in an active facility, start a project assessment or talk with the HEPACART team to standardize dust containment across your project schedule for safety, reliability, and ease of use. You can also review product specifications and planning resources in our downloads library.

Share this
